
Design, supply, install and commission
HVAC & MEP
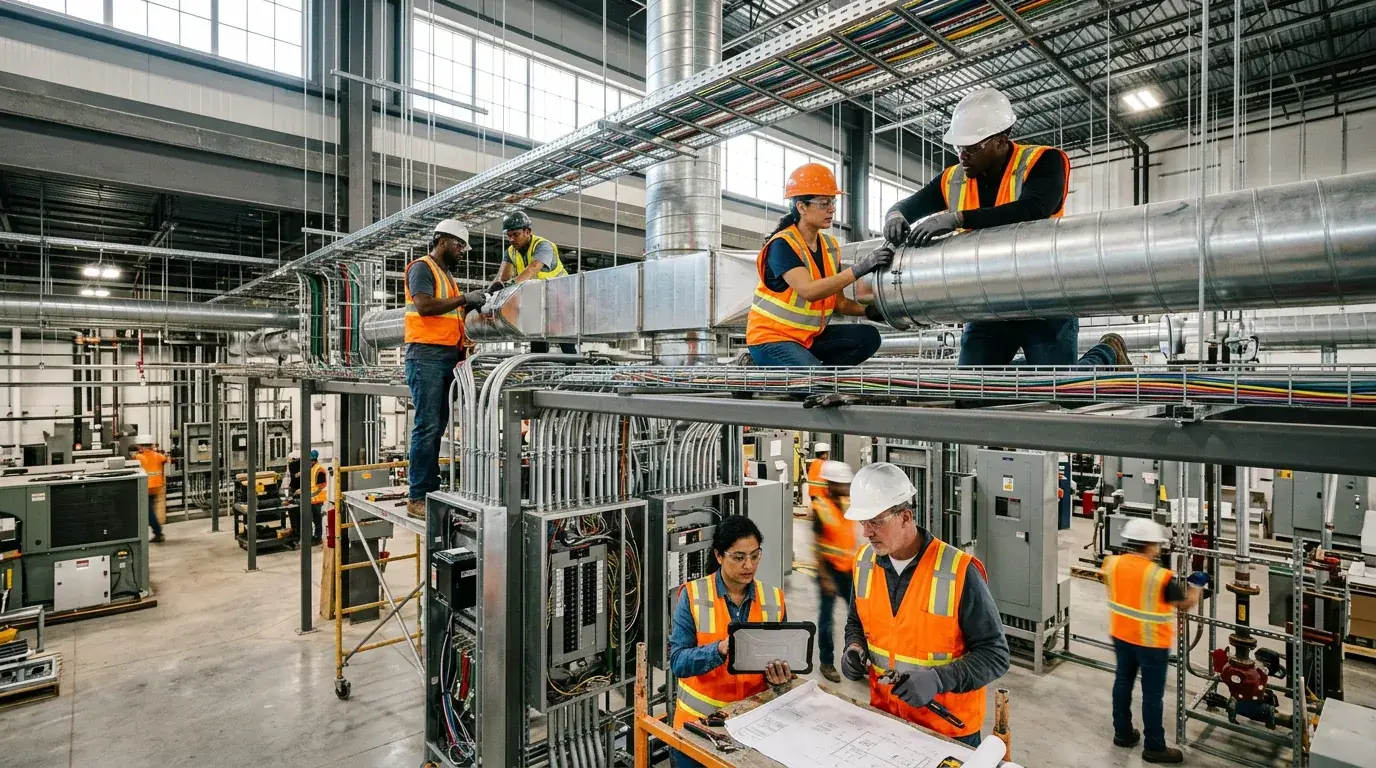
Mechanical, electrical and plumbing engineering for commercial and industrial facilities, from load calculation and system design through installation, commissioning and handover.
- KSA regions served
- 4
- Experience
- 15+ yrs
- Emergency response
- 24/7
How we approach it
Full-scope MEP means one team carries the job from load calculation to handover, so the ductwork suits the AHU, the electrical supply suits the plant, and nobody is negotiating an interface between three subcontractors halfway through the programme.
Design starts with a real load calculation (envelope, occupancy, process gains, fresh air) because a system sized from a rule of thumb is either short of capacity on the peak day or oversized and cycling for the rest of the year.
We commission properly: airflows balanced and recorded, water side proportionally balanced, controls proven through their sequences, and an O&M package that someone can actually operate the building from.
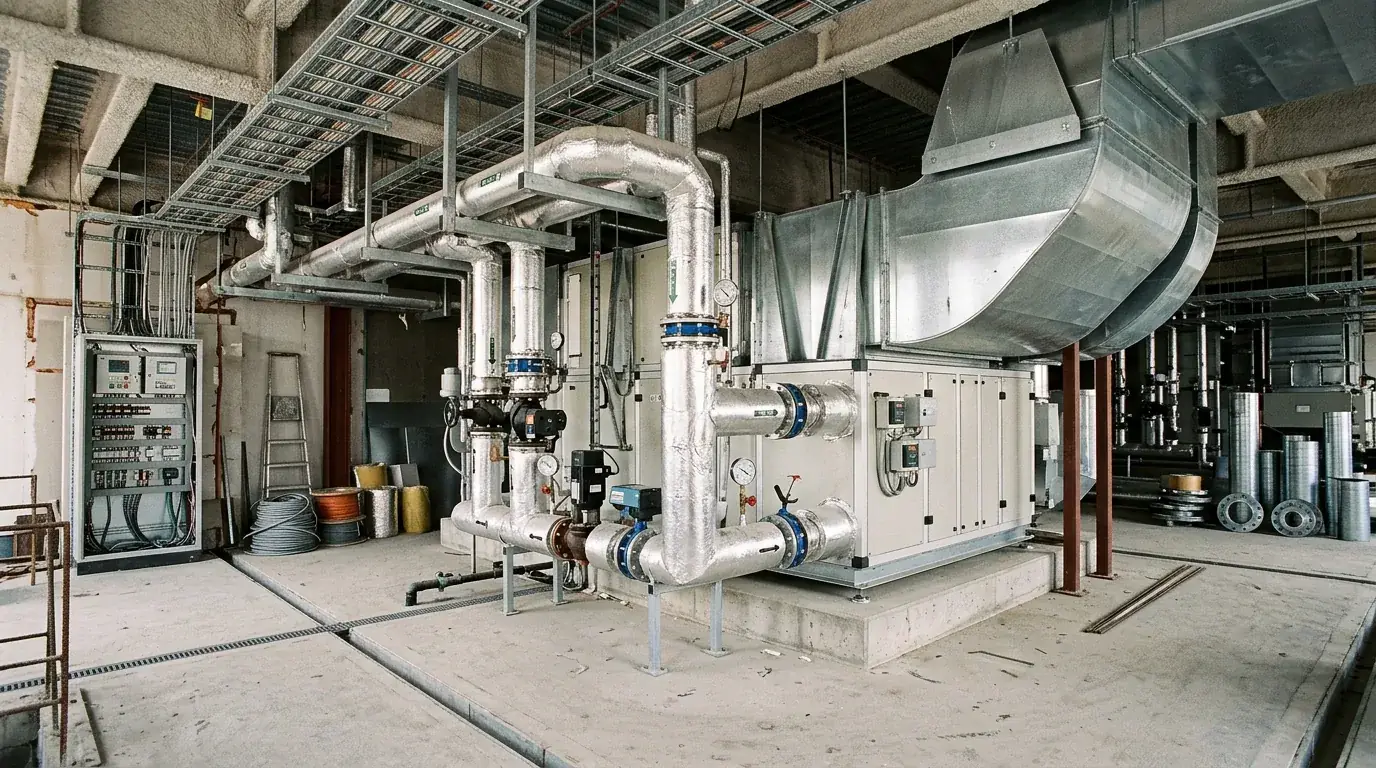
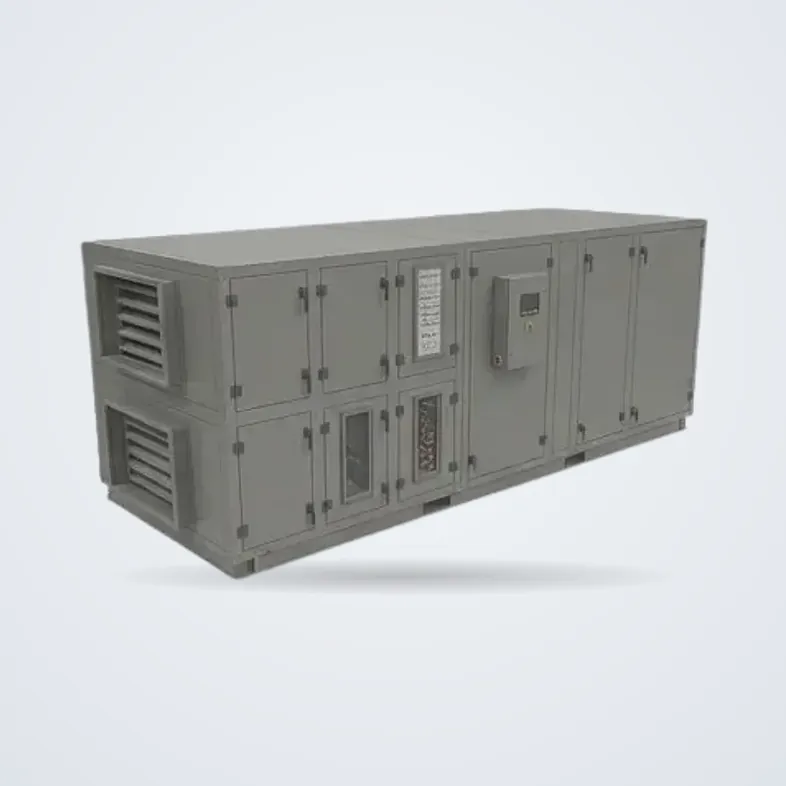
Air handling unit and controls 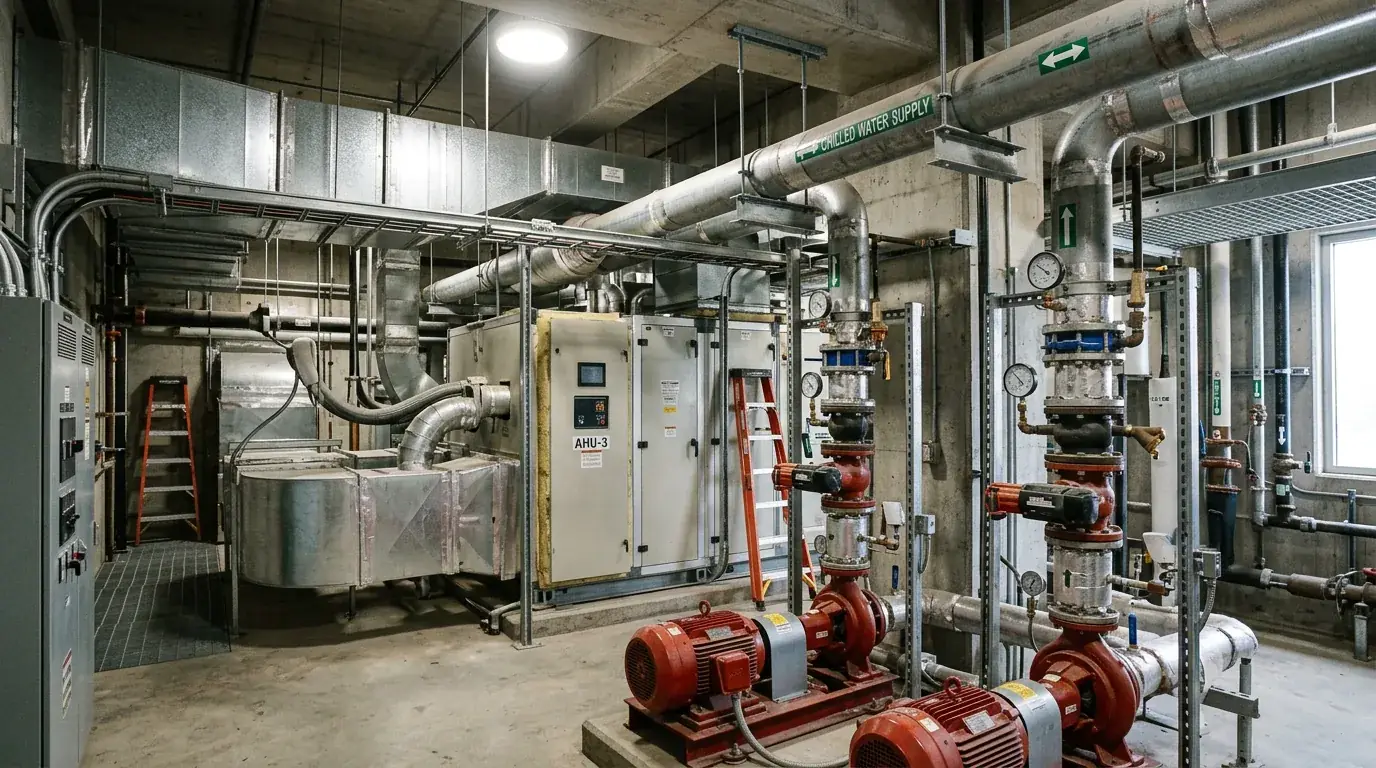
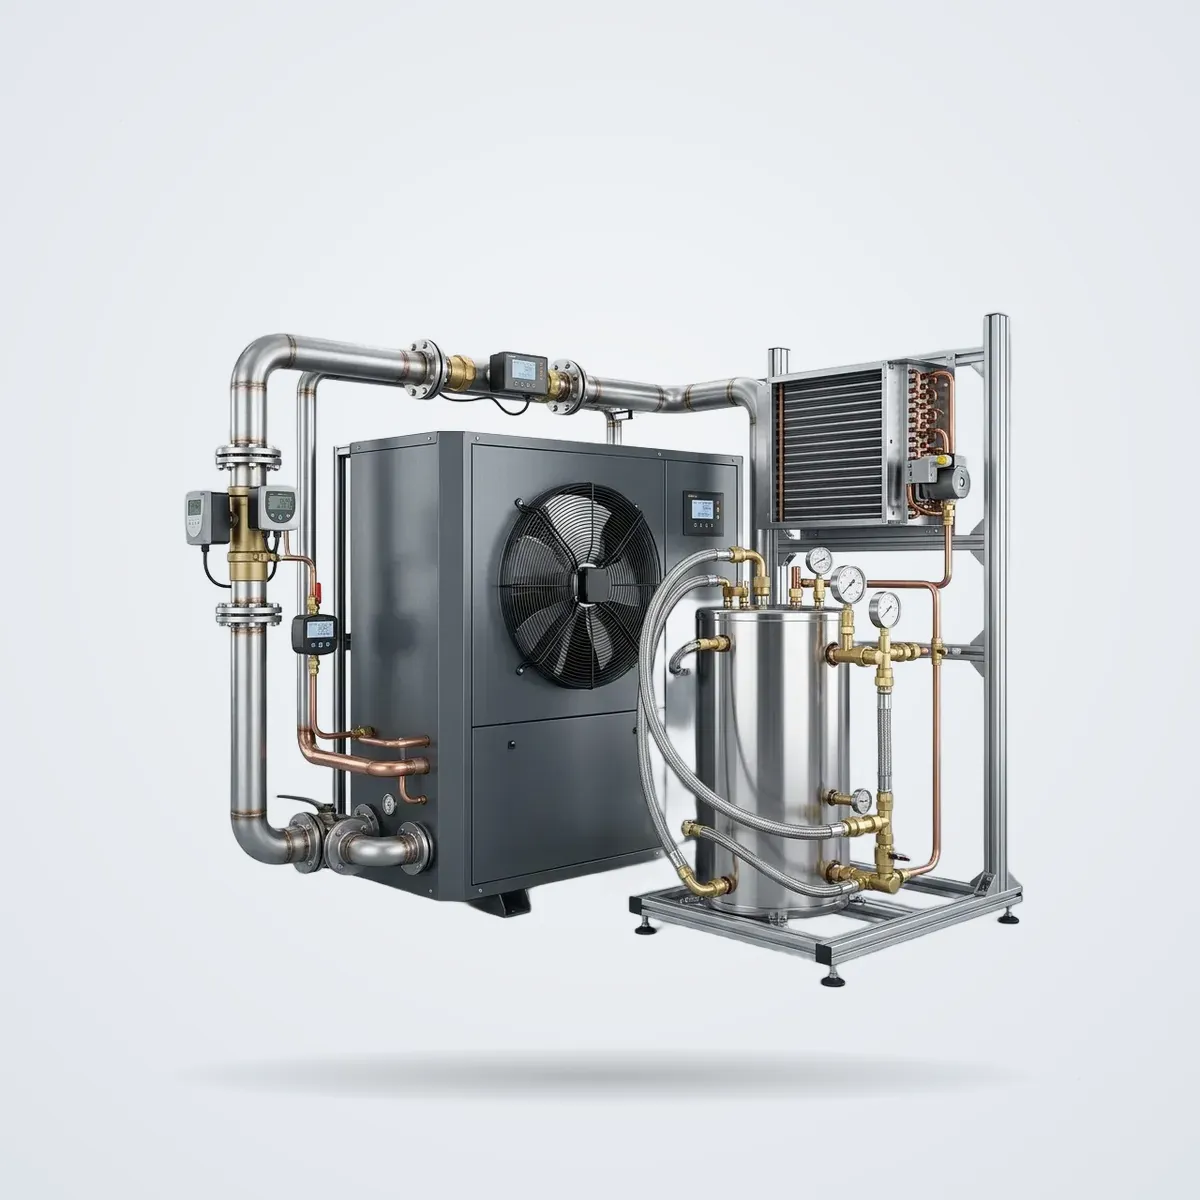
Pump set and valved headers 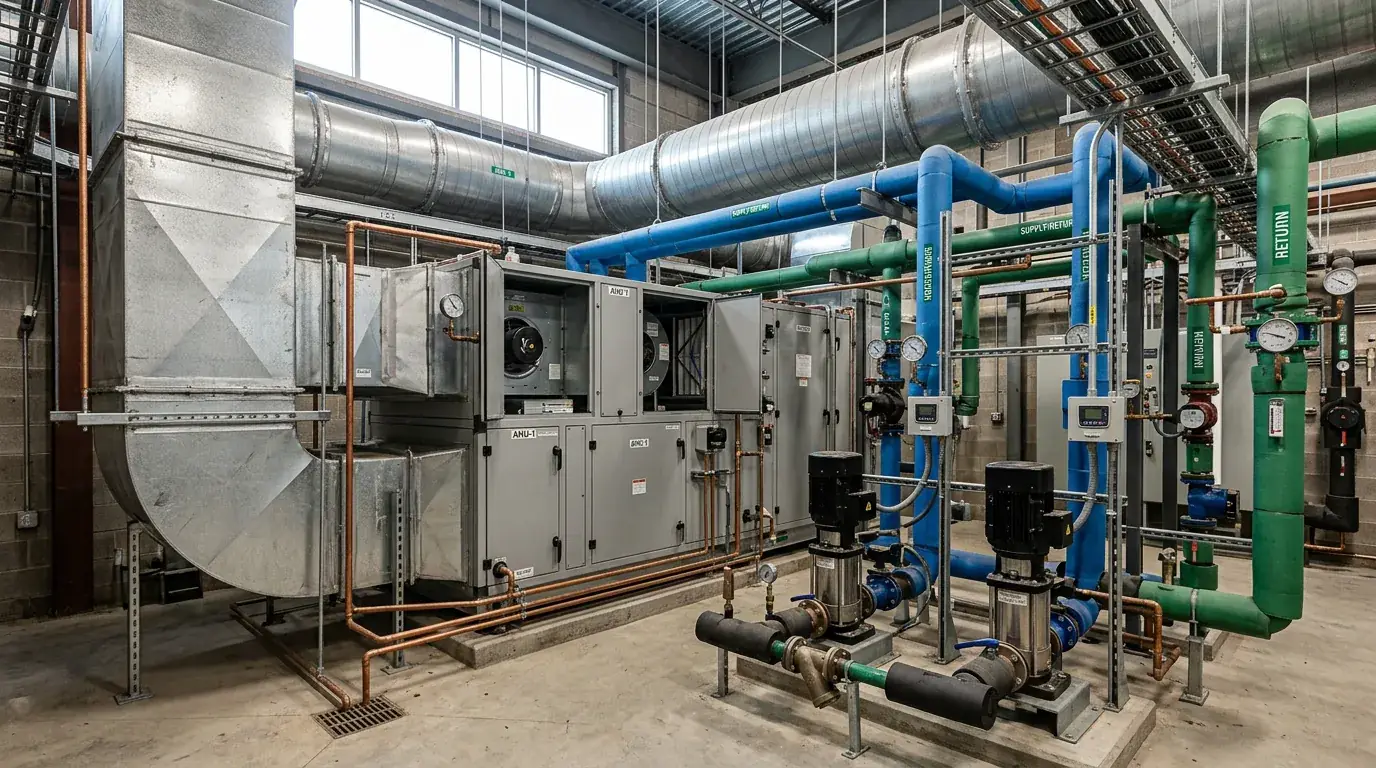
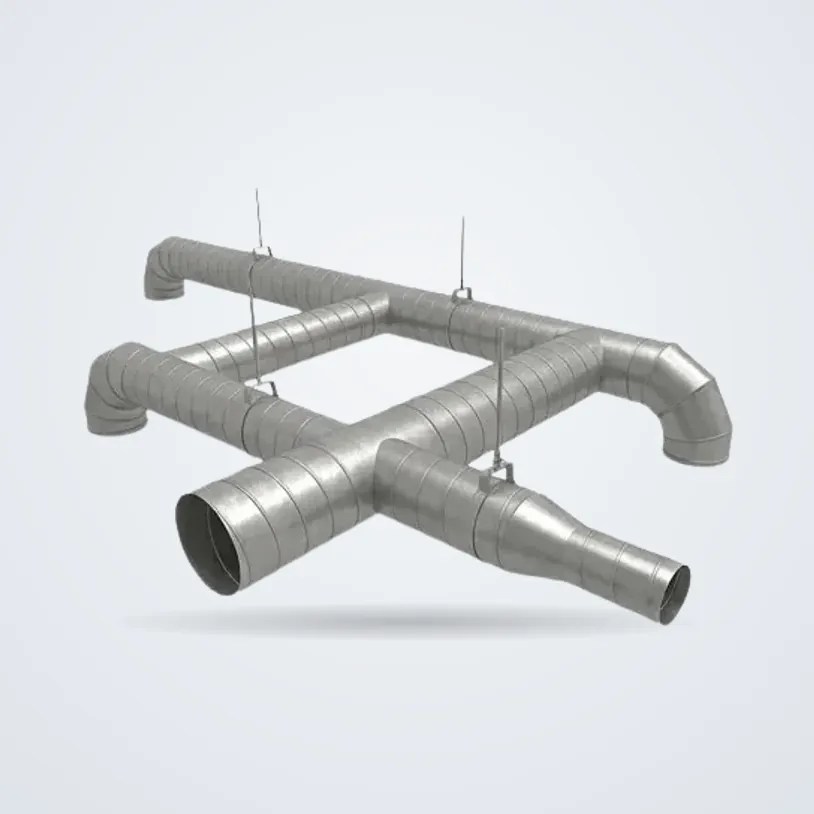
Ductwork over the pipe headers
What we can build to
These ranges cover most of what we make. Duties outside them are reviewed case by case rather than refused on principle.
| Scope | Design, supply, install, commission, handover |
|---|---|
| Load calculation | Full envelope, occupancy and process gain analysis |
| Ductwork | Galvanised rectangular and round spiral, fabricated to drawing |
| Chilled water | Primary/secondary, variable primary, DX split systems |
| Controls | Standalone and BMS-integrated |
| Balancing | Air and water side, recorded and certified |
Indicative figures. Final specification is confirmed against your duty and a site survey at quotation.
Standards and testing
- ASHRAE design methodology
- SMACNA duct construction practice
- Air and water balancing recorded and certified
How the work runs
The same sequence every time, so you know what happens next and what is expected of you at each stage.
Step 1
Load calculation and design
Cooling and heating loads calculated from the building, not estimated from floor area. Equipment selected against the result.
Step 2
Drawings and approvals
Layouts, schematics and equipment schedules issued for approval and coordinated against the structure and other services.
Step 3
Procurement
Plant and materials procured against the approved schedule, with delivery sequenced to the site programme.
Step 4
Installation
Ductwork, pipework, plant and electrical installed by our own teams, with progressive inspection rather than one inspection at the end.
Step 5
Commissioning and handover
Airflows and water flows balanced and recorded, control sequences proven, O&M documentation and operator training delivered.
Where it is used
- Commercial office fit-out
- Hotels and hospitality
- Food processing plant
- Warehousing and logistics
- Retail and mixed use
- Light industrial facilities
Equipment for this line
Supplied, installed and maintained as part of the same service.
HVAC Equipment
Air Handling Units (AHU)
Coil, fan and filter sections, standalone or BMS-controlled
HVAC Equipment
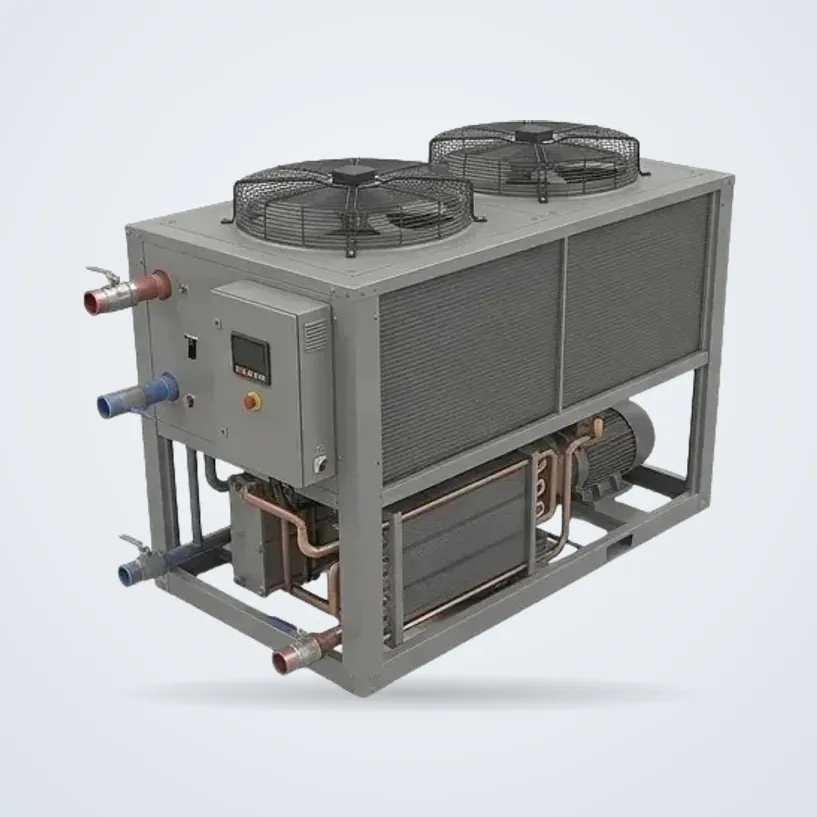
Water Chillers
Air-cooled and water-cooled chiller packages
HVAC Equipment
Heat Pumps & Fan Coil Units
Heating and cooling plant with pumps, valves and controls
Duct & Accessories
Round Spiral Duct
Galvanised steel, fabricated to drawing
Duct & Accessories
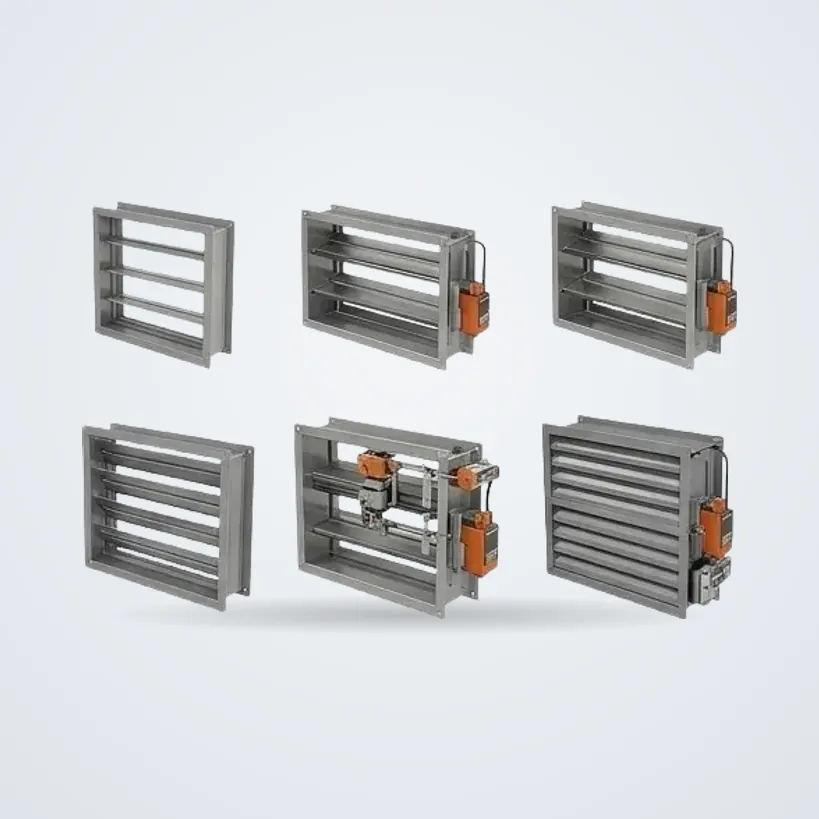
Volume Control Dampers (VCDs)
Manual or motorised, for air balancing
Duct & Accessories
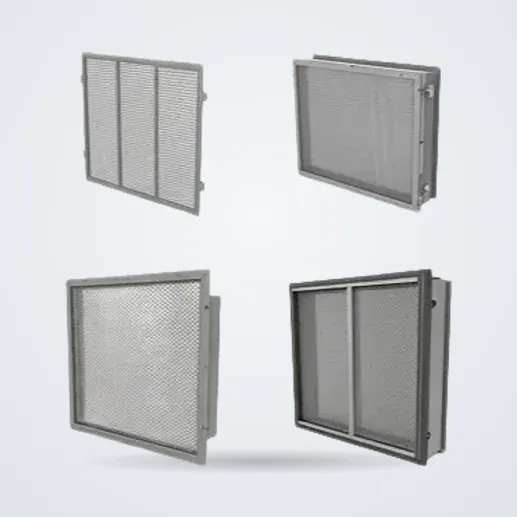
HVAC Filters
Panel and pleated filters for AHUs and ductwork
Asked before you ask
Straight answers to the questions we hear most on this service line.
Will you take on design-and-build, or only install to someone else's design?
Both. We install to a consultant's design, and equally take on the design responsibility. If we are asked to install a design we think is wrong, we raise it in writing before starting rather than after.
Do you work in occupied buildings?
Yes. Phased work in live buildings is routine. It mainly changes the programme and the out-of-hours content, both of which we price openly rather than as variations later.
What does handover include?
Balancing records, commissioning sheets, as-built drawings, equipment documentation and operator training. If your facilities team cannot run the building from what we hand over, the handover is not finished.
Other service lines
- Shell & Tube Heat ExchangersThermal design, in-house fabrication, pressure testing and field re-tubing of shell and tube exchangers for process duty.
- Evaporative Condensers & Cooling TowersEvaporative condensers, closed-circuit and open cooling towers sized to the site's real wet bulb, with far lower water use than an open circuit.
- Air-Cooled Condensers & Dry CoolersAir-cooled condensers, evaporators, radiators and dry coolers for sites where water is scarce, expensive, or not worth the treatment burden.
Tell us the load, the site and the timeline.
Send the duty, the site and anything written on the nameplate. An engineer replies with questions first, then a costed proposal.
Plant down right now? Call the breakdown line on +966 53 783 7389, any hour.